

 Mike pulled up the pergo flooring in the kitchen--which we will probably use down on our laundry room's cement floor--and discovered the orignial linoleum to the kitchen floor. This all had to come up to get to the sub floor for the wood to be placed on. Mike borrowed Randy's toekick saw and if you notice in the next picture one of the kitchen cabinet doors is missing....Ooops! Thank goodness it wasn't an arm or a leg though...
 Randy's laying it all out...
 down the hallway...
 Then we get to choose the stain... left to right
1. Golden Brown
2. Golden Brown, Blood Red equal mix.
3. Blood red
4. Golden Brown with 1/2 Blood Red.
They look a little different, since one picture used the flash and the other didn't.
 Which did we pick?
 Getting the stain down. matches nicely with our cabinets.
 moving the island back...
 Now it's all done and Decker had to try it out. I know Randy was just cringing as Decker rode across the floor.... ;) (This is a video you have to go to the blog to watch.)
Then a week later, fridge and stove put back in and all clean and organized!
 Oh, and by the way, we chose #4! We love it and are so excited!

 Mike did most of this work. We had ordered a No. 8 carpet pad and after taking off the old carpet, noticed that the pad underneath seemed to be in really good condition and a No. 8 pad. So in an effort to save even more money, we decided to keep the pad and just install the new carpet on top.


 We got a cool surprise when the carpet was installed. The existing pad ended up being a No. 10, better than what we were going to put in. We still had to replace the pad downstairs though, so that had a No 8, but we were pretty excited about that.


 When he was awake and wanting to run around, we would put him in his saucer with lots of treats to keep him occupied. (Decker's room)
 (Master Bedroom)
 In all this painting, we even had a visitor....We caught Decker with the ceiling paint lid in his hands brought up to his tongue. We called 9-1-1 to be on the safe side, they got there in less than 2 minutes from our phone call and they called Poison Control and they said that it was a water based paint and he should be fine. Maybe we were a little over protective, but you never know....Decker loved hearing the sirens and seeing the big truck.. What fun!


 Here is the lovely laundry room without a ceiling and a sliding door that has a hole in it on the other side.
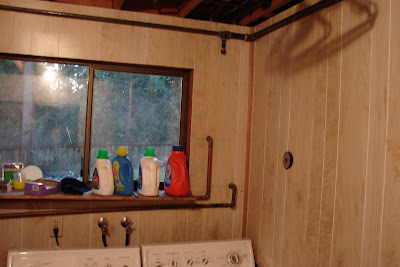 Now it has a ceiling! Yeah! Good bye spiders and other creatures with more than 2 legs!
 Here Mike and Heath are framing a new door to our laundry room...
 and filling in a door space that made no sense going into the laundry room. It opened right smack into the water heater with barely enough room to get by.
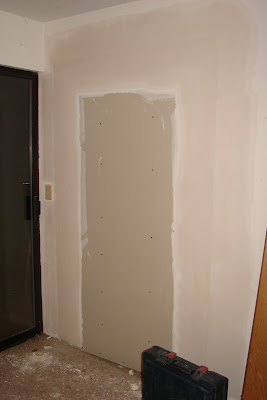 Some of the additional repairs, holes in the walls etc...
 this space is under the stairs. The previous owners dog spent some time in here..chewing and clawing..it's all gonna go. ;)
 Short description:
  Dining room..
 Living room...
 This is what Mike fell in love with...the Detached Garage...


 The bonus room: The dance floor with stripper pole...look to left...Loved all the high heel holes in the floor...
 And the sitting room to watch....